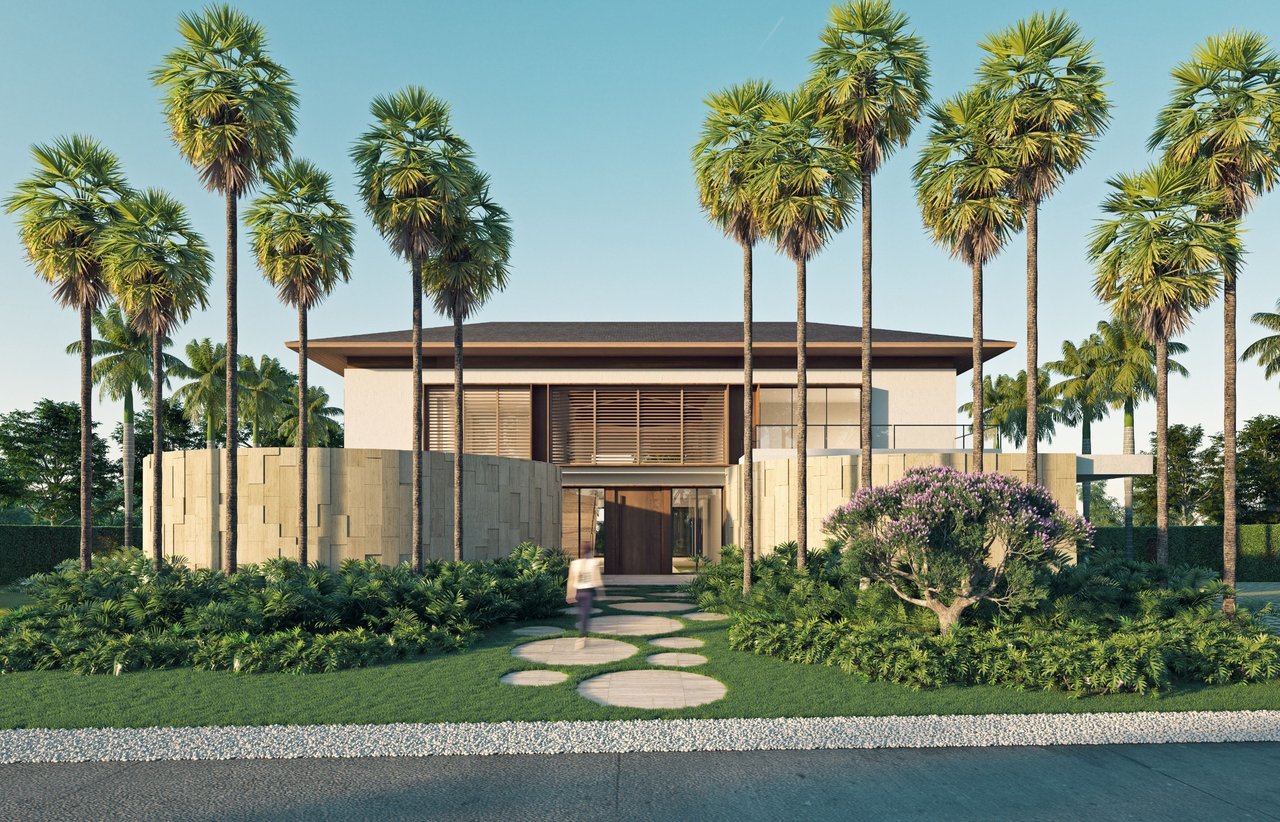
Modern villa entrance framed by tall palm trees and tropical landscaping.
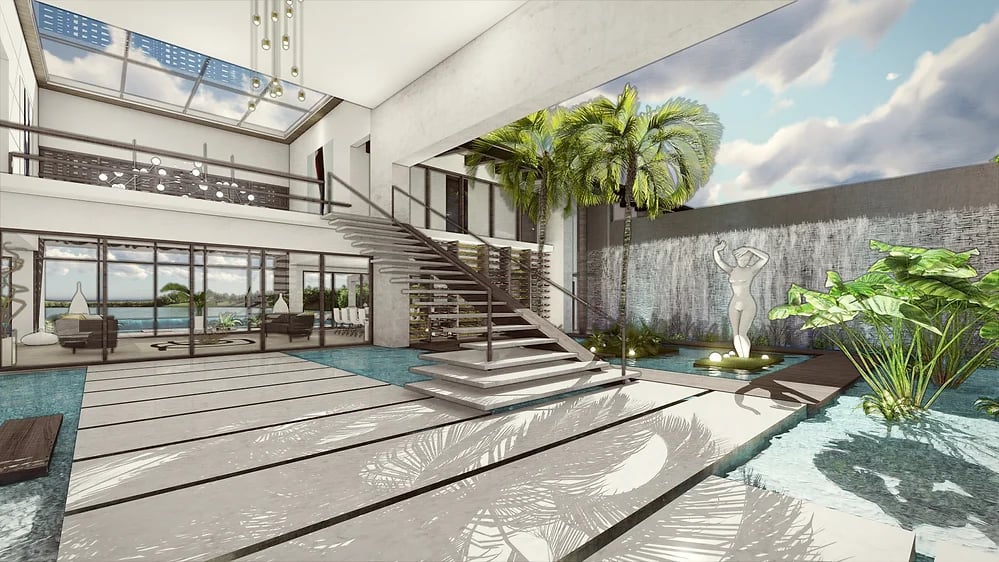
Interior patio visualization with a central walkway, reflecting pools, lush tropical planting, and tall palms.
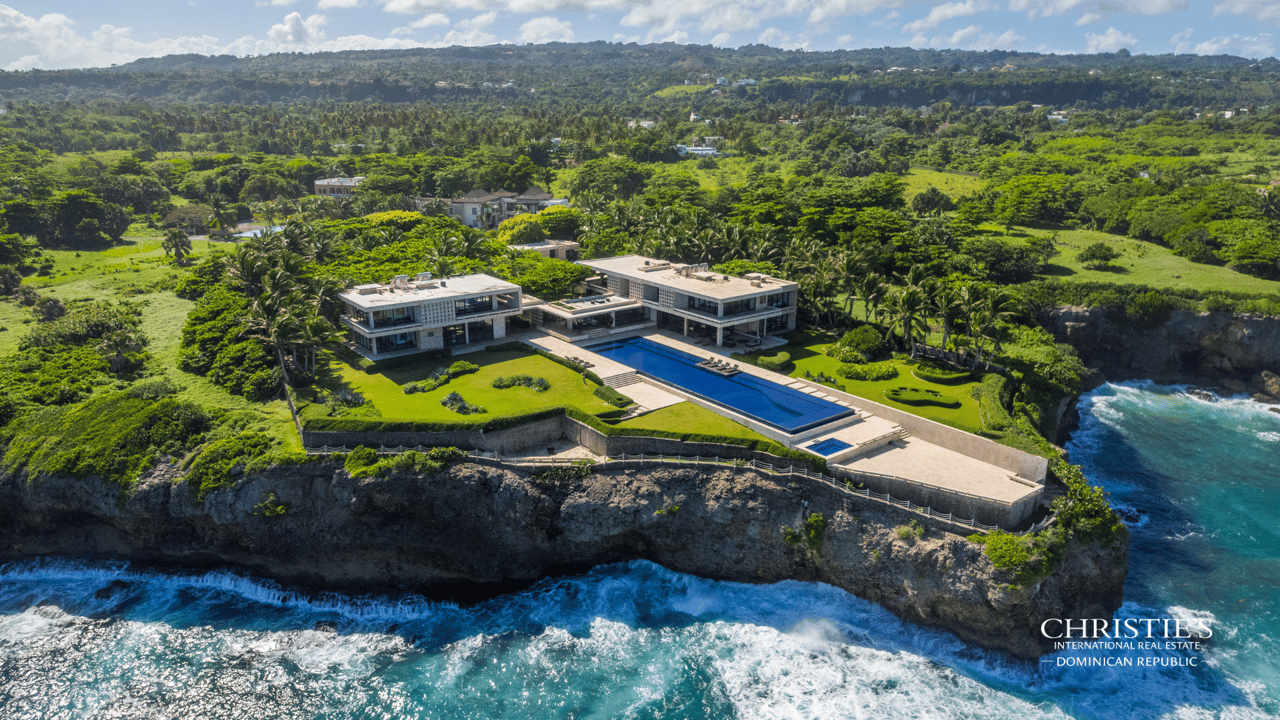
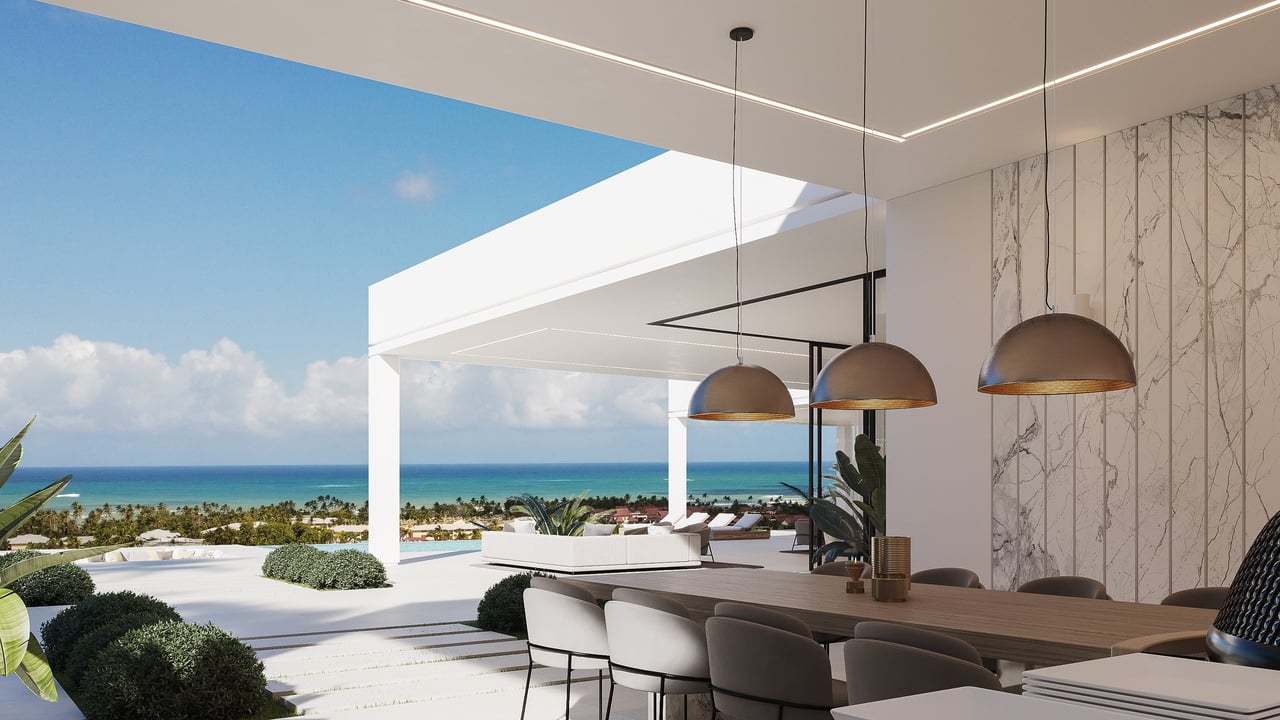
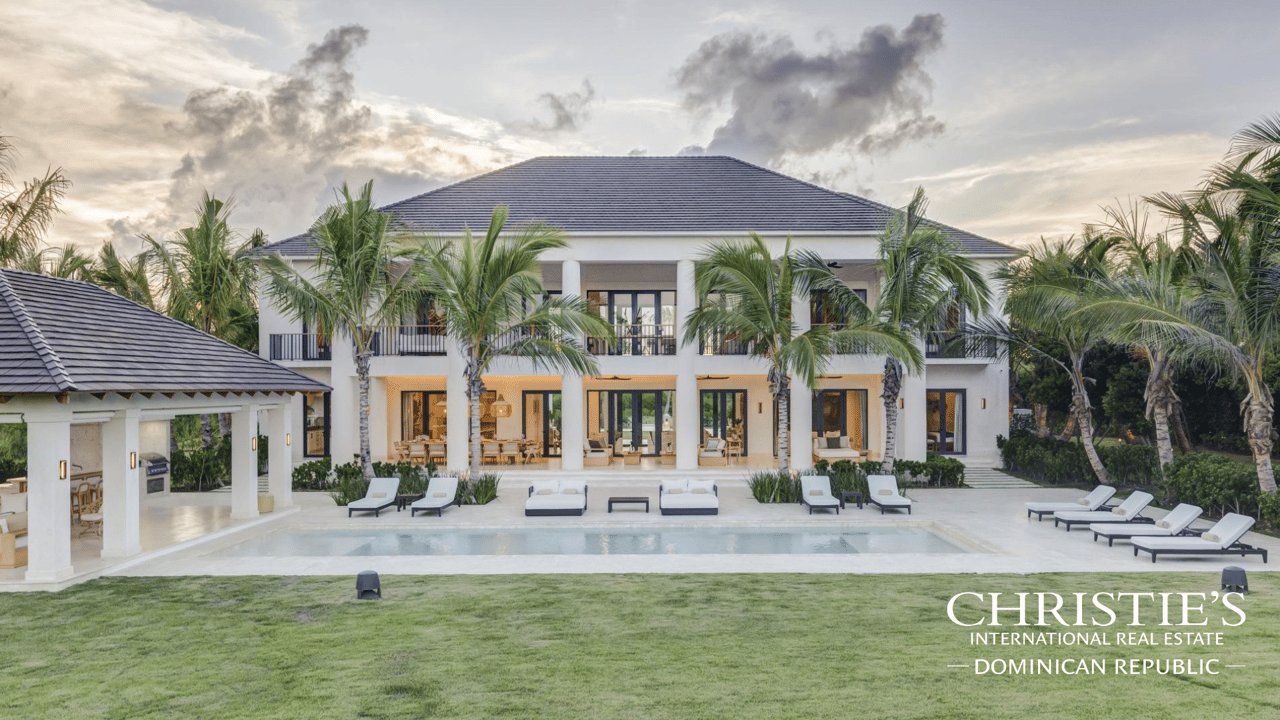
Rear view of a modern two-story home with a long pool and furnished covered terrace.
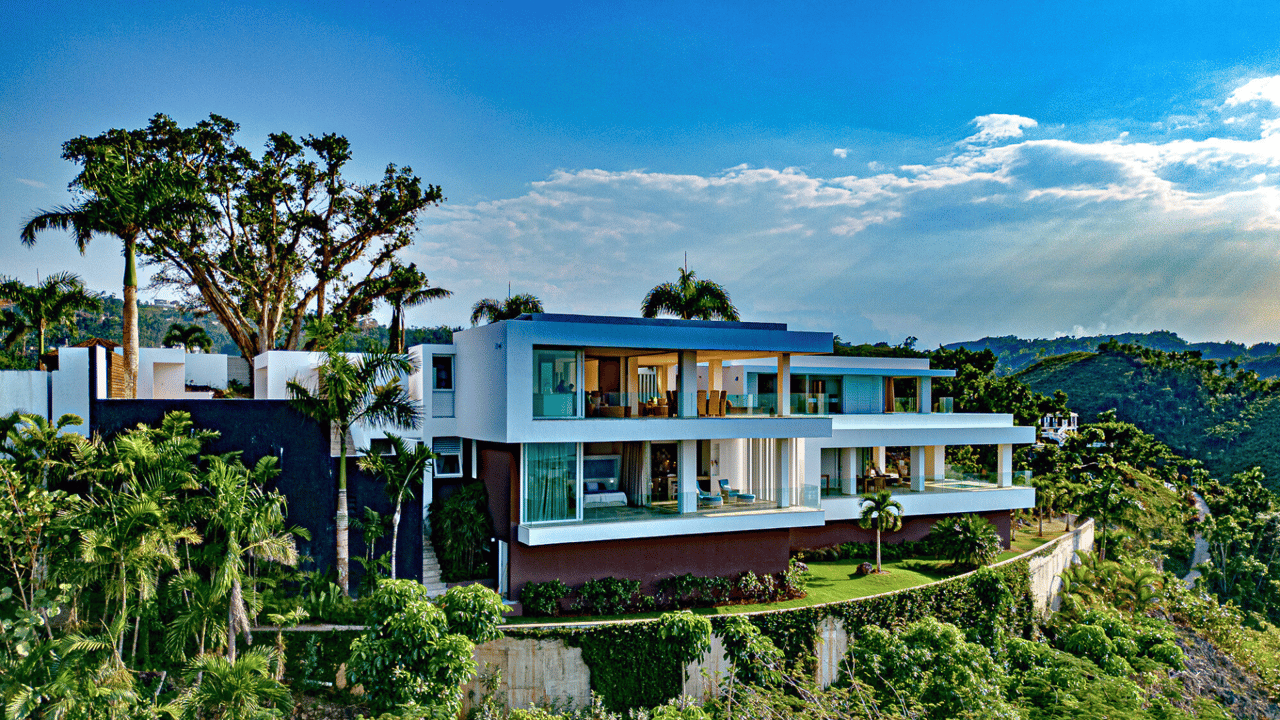
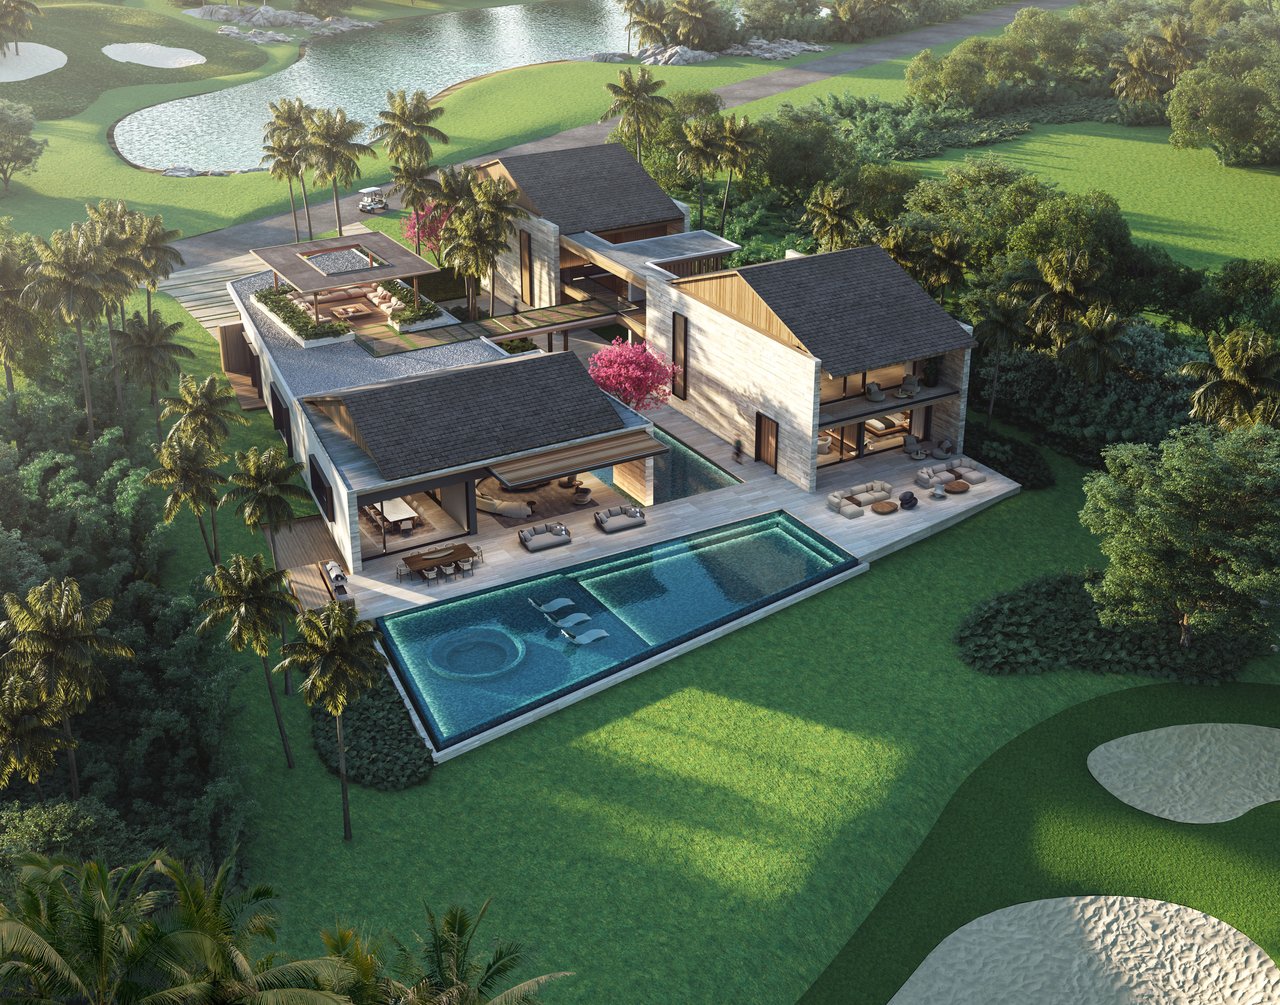
Aerial rendering of a modern house beside a golf course, with palms and dense greenery.
Finishes board showing stone, concrete, paint, shingles, metal, wood, tile, and pool coating samples.
Ground-floor plan visualization of Casa Velour with labeled rooms, pool, garage, and driveway.
Annotated aerial first-floor plan showing labeled bedrooms, central patio, balcony, and swimming pool.
Modern bedroom visualization with a low upholstered bed, pendant lights, and neutral finishes.
Two bedroom visualizations with twin beds, neutral finishes, framed art, and warm lighting.
Walk-in closet visualization with illuminated built-in shelving, hanging clothes, and a central upholstered stool.
Two primary closets: a warm wood walk-in wardrobe and a bright corridor lined with pale built-in cabinetry.
Bathroom visualization with a freestanding tub, wood vanity, and leafy courtyard view.
Two modern bathroom vanities with stone finishes, wood cabinetry, large mirrors, and warm lighting.
Bedroom visualization with a neutral upholstered bed, layered linens, and warm wood accents.
Two modern primary bedroom visualizations with low platform beds and warm indirect lighting.
Modern kitchen with a stone island, bar stools, woven-front cabinets, and sheer-curtained windows.
Modern main kitchen visualization with warm wood cabinetry, illuminated shelving, and a large stone island.
Visualized living room with a pale sectional, wood media wall, and low coffee table.
Modern TV room with a wall-mounted television, low cabinetry, and minimalist lounge seating.
Corales 79 villa project description and two-column breakdown of first- and second-level rooms and areas.
VIEW PHOTOS
$5,500,000

CASA VELOUR AT CORALES GOLF COURSE BY PUNTA CANA RESORT & CLUB

7 Beds 10 Baths 13,939 Sq.Ft.

Description

CASA VELOUR AT CORALES – Punta Cana Resort & Club

Price Upon Request | 7 Bedrooms | 10 Bathrooms | 1,295 m²

Welcome to Casa Velour, an extraordinary two-story villa located within the prestigious Puntacana Resort & Club in the heart of Punta Cana, Dominican Republic. Set on a vast 4,100 m² lot, this architectural masterpiece offers 1,295 m² of luxurious living space and an unparalleled lifestyle in one of the Caribbean's most exclusive communities.

Designed with impeccable taste and contemporary elegance, Corales 79 features 7 spacious bedrooms, each with private bathrooms and expansive terraces or balconies that overlook the serene beauty of the resort's golf course and lush surroundings. The villa's interiors are a perfect blend of sophistication and comfort, incorporating natural materials such as coral stone and four-pitched roofs that seamlessly connect with the tropical environment.

Key Features:

  • 7 Bedrooms with private bathrooms and stunning views
  • 10 Bathrooms (7 full, 3 half)
  • 2 Kitchens: A luxurious hot kitchen (34.2 m²) and a fully equipped cold kitchen with a dining room for 12 (52 m²)
  • Double Living Room (97.2 m²) offering panoramic views of the pool and golf course
  • Private Study (45.1 m²) and additional versatile spaces for relaxation or work
  • Pool, Jacuzzi, and Expansive Terraces (151 m²) perfect for entertaining
  • Elevator for easy access between levels
  • Garage (104.9 m²) with ample space for secure vehicle parking

Outdoor Living & Resort Amenities:

  • Expansive outdoor terraces and balconies, totaling 151 m², ideal for enjoying the tropical climate
  • Direct access to the Corales Golf Course, designed by Tom Fazio, with sweeping views from the property
  • Exclusive access to private beaches, five-star dining, and world-class amenities
  • Located within the renowned Puntacana Resort & Club, offering the ultimate in luxury, security, and privacy

Corales 79 is more than just a home—it's a sanctuary offering a rare combination of refined living, world-class amenities, and a prime location within Puntacana Resort & Club. Whether you're seeking a private retreat or a sophisticated family home, this villa represents the finest in luxury living.

For more information or to schedule a private viewing, contact us today.

 

Share Property

Status

For Sale

Property Amenities

Interior
Total Bedrooms: 7
Half Bathrooms: 3
Full Bathrooms: 7
Area & Lot
Total area 4,100 Sq.M.
Living area 13,939 Sq.Ft.
View Description GOLF
Lifestyles Beach, Country Club, Equestrian, Eco Friendly, Golf, Guard Gated, New Construction, Resort Style, Waterfront, Oceanfront
Status For Sale
Finance
Sales Price $5,500,000
Cesar Suriel

Cesar Suriel

TITLE

Luxury Real Estate Agent

Interior patio visualization with a central walkway, reflecting pools, lush tropical planting, and tall palms.

Schedule a Tour

We would love to show you our beautiful property. Please select your preferred date and time below. An agent will be in touch shortly to confirm your appointment.

Schedule a Tour

We would love to show you our beautiful property. Please select your preferred date and time below. An agent will be in touch shortly to confirm your appointment.

Thank you for your interest in . We are reviewing your request and will be in touch shortly!

Mortgage Calculator

Estimate your monthly mortgage payment, including the principal and interest, property taxes, and HOA. Adjust the values to generate a more accurate rate.

All estimates are provided for informational purposes only. Actual amounts may vary.
$0,000 Your Payment 20 15 65
$0,000 Your Payment

Puntacana Resort & Club

Luxury Living in the Dominican Republic.

Featured

Explore our premium listings.

Work With

We pride ourselves in providing personalized solutions that bring our clients closer to their dream properties and enhance their long-term wealth.